Portfolio of past projects

Top Specialists

Quality Workmanship

Professional Service
Details of our past projects
Newham College’s Dorothy Garrod Building
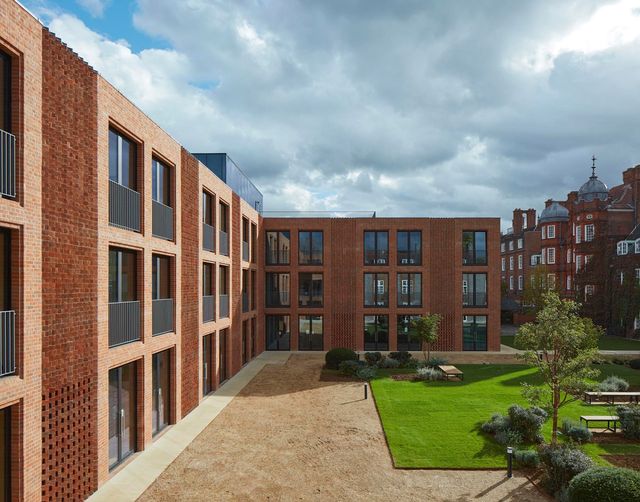
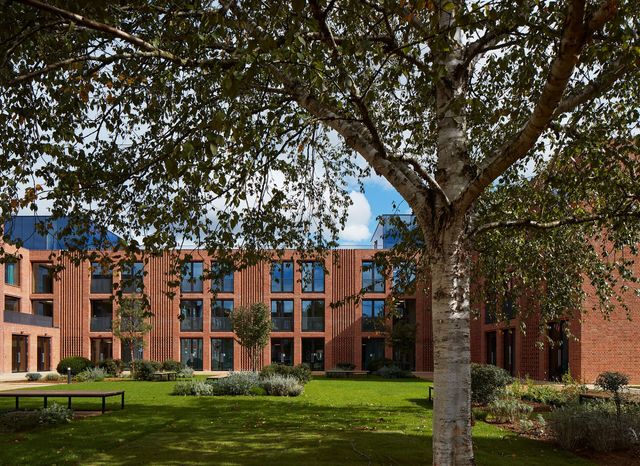
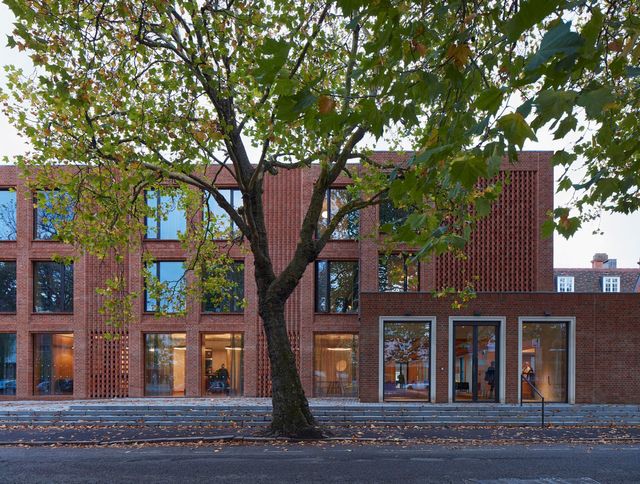
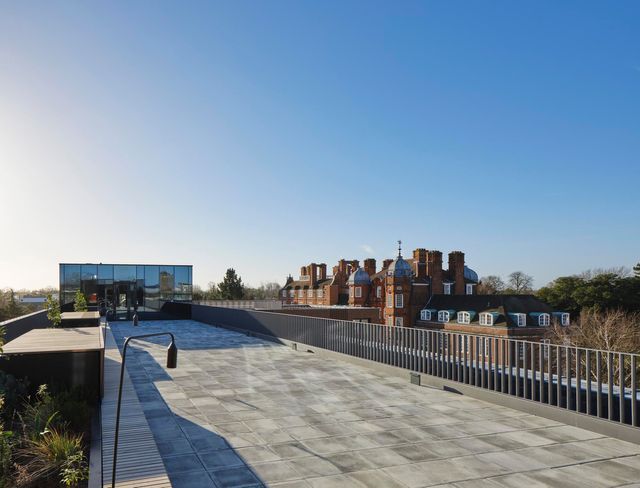
Newham College’s Dorothy Garrod Building
More Information
Main Contractor: SDC Builders
Architect: Walters & Cohen
Requirement: 1746m2 of glazing consisting of Schuco windows, doors & curtain walling.
Solution: Schuco FWS50 curtain walling profiles utilising the NCM detail where the double glazed units will be bonded back to framework, Schuco AWS/ADS 70.HI Windows & Doors, Glass: 10mm Pilkington Toughened Suncool 70/35 & 10mm Pilkington Toughened Optifloat Clear.
Value: £1.5M
Civil Engineering Building, Cambridge
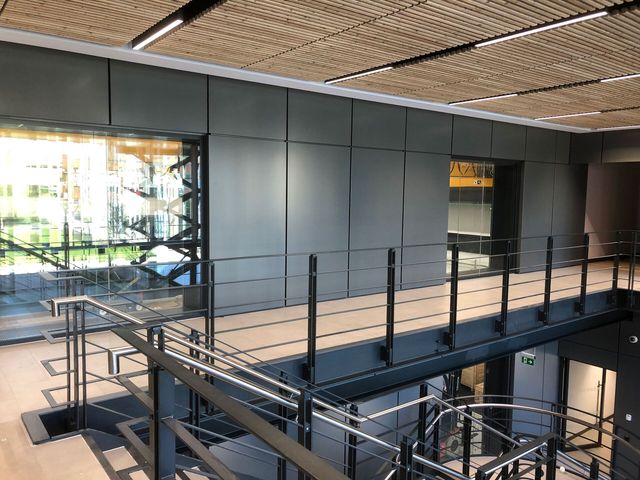
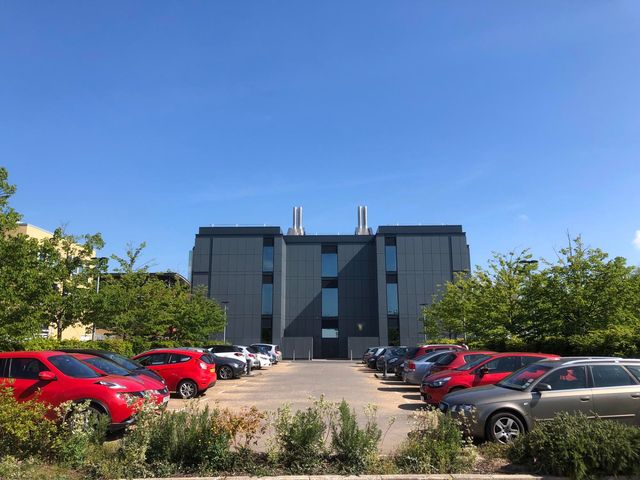
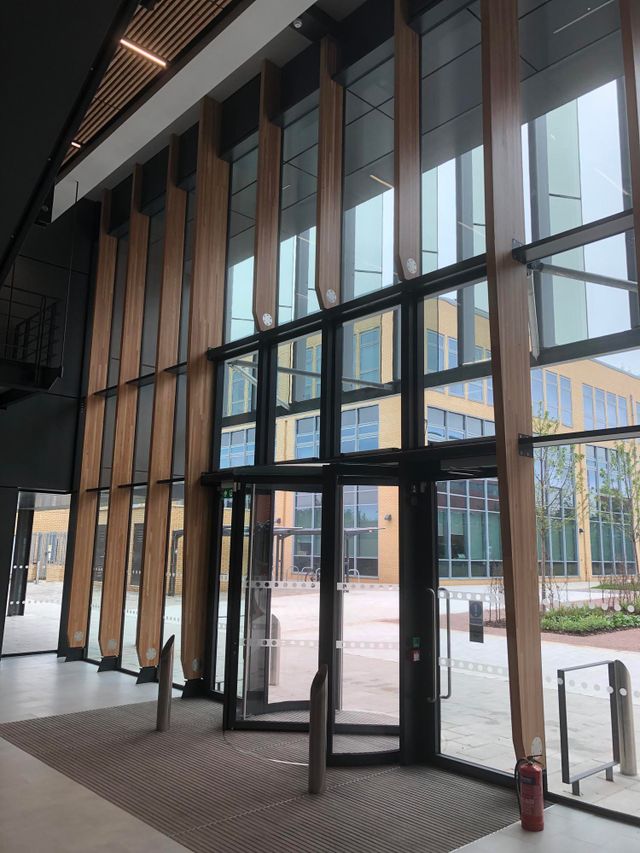
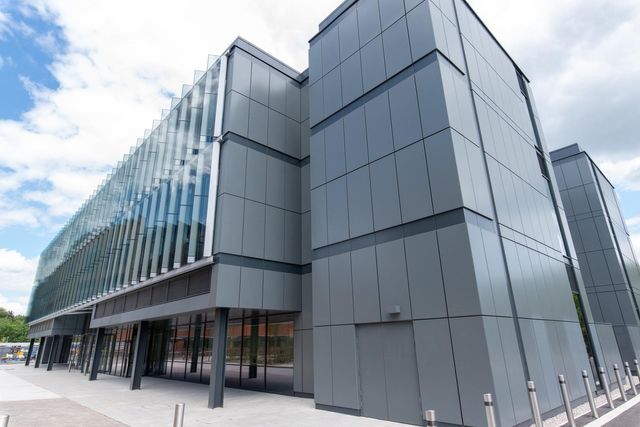
Civil Engineering Building, Cambridge
More Information
Main Contractor: SDC Builders
Architect: RHP
Requirement: Hardwood Composite Timber Aluminium Curtain Walling, Doors & Windows, Facade & Fins.
Solution: Wicona Wictec 50A Aluminium / Timber Curtain Walling, Wicona Wictline 75 Evo Window System, Wicona Wicstyle 75 Door System Façade incorporating projecting glass fins (thermochromic), Automatic doors to entrance, Glass: 13.5mm Pilkington heat strengthened Optiphon Suncool 70/40 Pro T laminate & 10mm Pilkington Toughened heat soak tested Optifloat Clear, Fins: 21.5mm Clear Low Iron Laminated Glass with Suntuitive Thermochromic Interlayer.
Value: £2.5M
The Chimes, Westminster, London
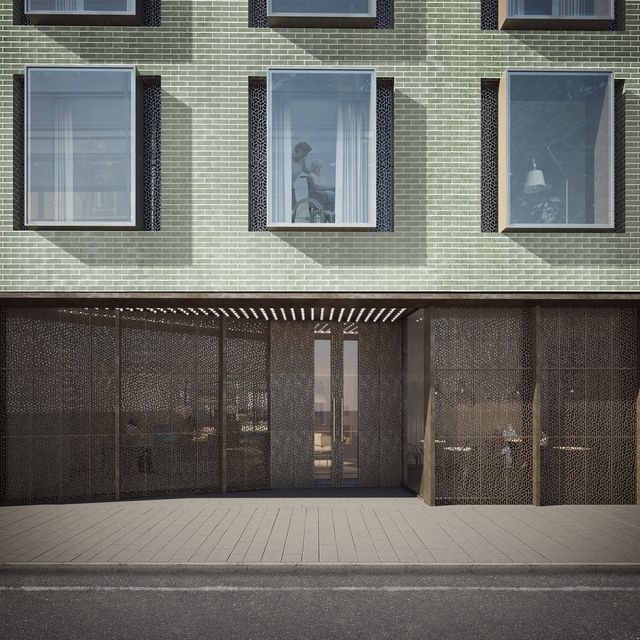
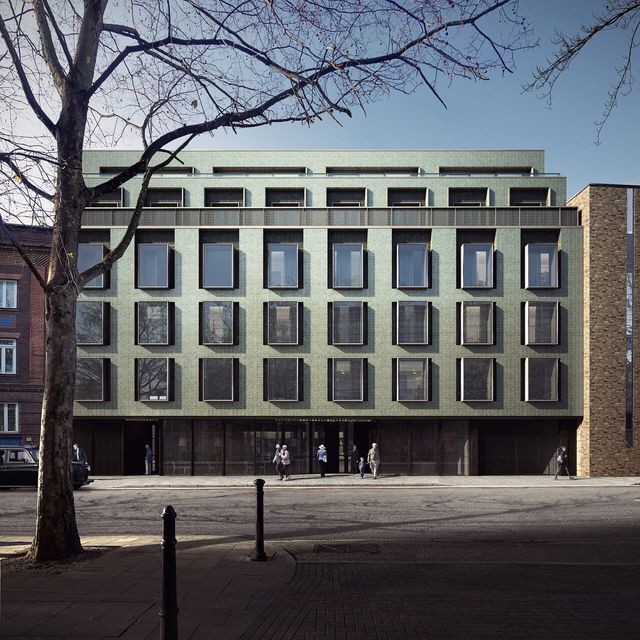
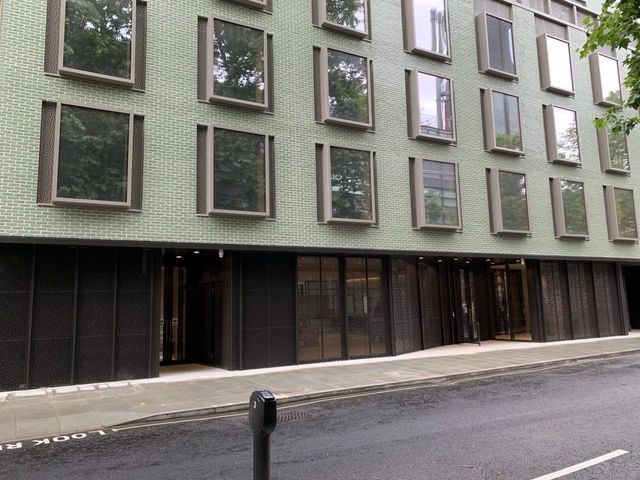
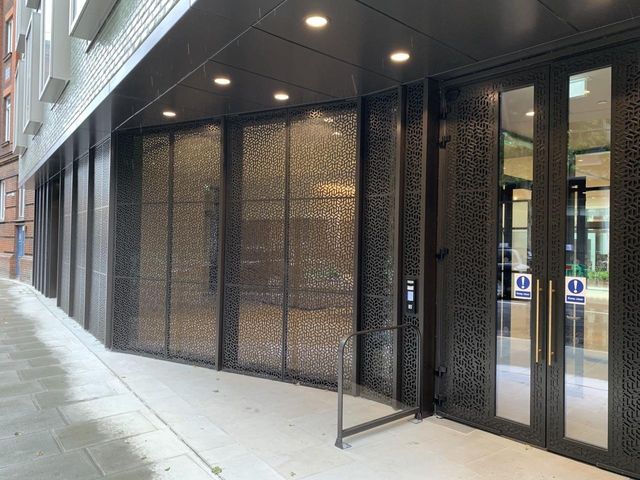
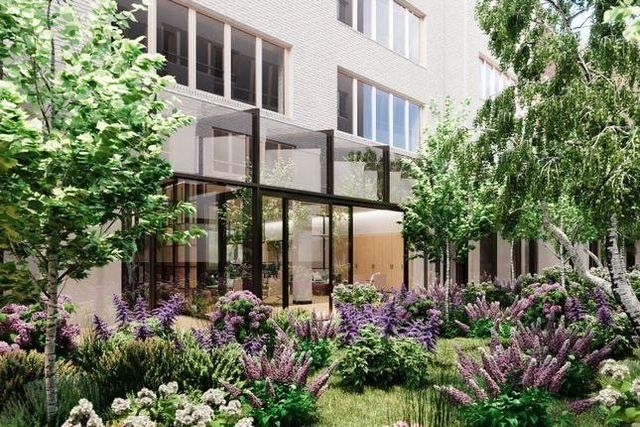
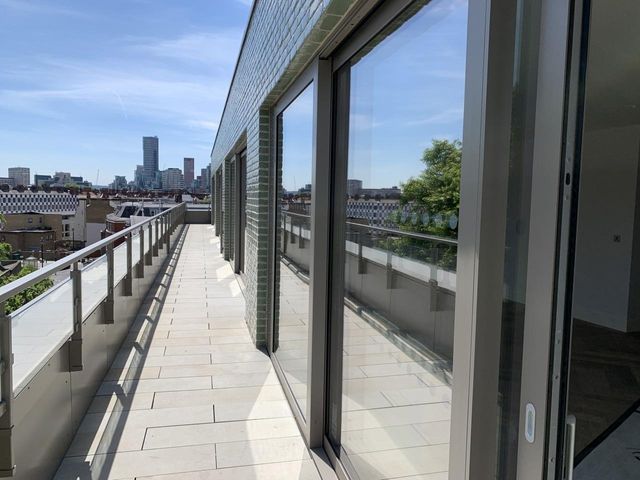
The Chimes, Westminster, London
The Chimes scheme provides 36 assisted living flats on six floors together with communal kitchen-café, storage areas, wellness centre/spa, guest accommodation, and apartments for staff.
More Information
Main Contractor: Pegasus Life
Managment Contractor: ISG
Architect: MAE
Requirement: Schuco Curtain walling, windows and doors, Bespoke grilles, balustrades & copings, Weather louvres.
Solution: Aluminium Curtain Wall System: Schuco FW50+, Steel Curtain Wall System: Schuco Jansen VISS Fire 60/60, Steel Door System: Schuco Jansen Janisol C4, Windows Ventilation System: Schuco AWS VV, Aluminium Door System: Schuco ADS 75, Glass: 10mm & 6mm toughened, heat soaked (low Iron) incorporating Optitherm S1 Plus with arrised edges & 9.1mm annealed laminated (low Iron) incorporating acoustic interlayer and Optitherm S1 plus.
Value: £5.0M
Lambeth Palace Library, London
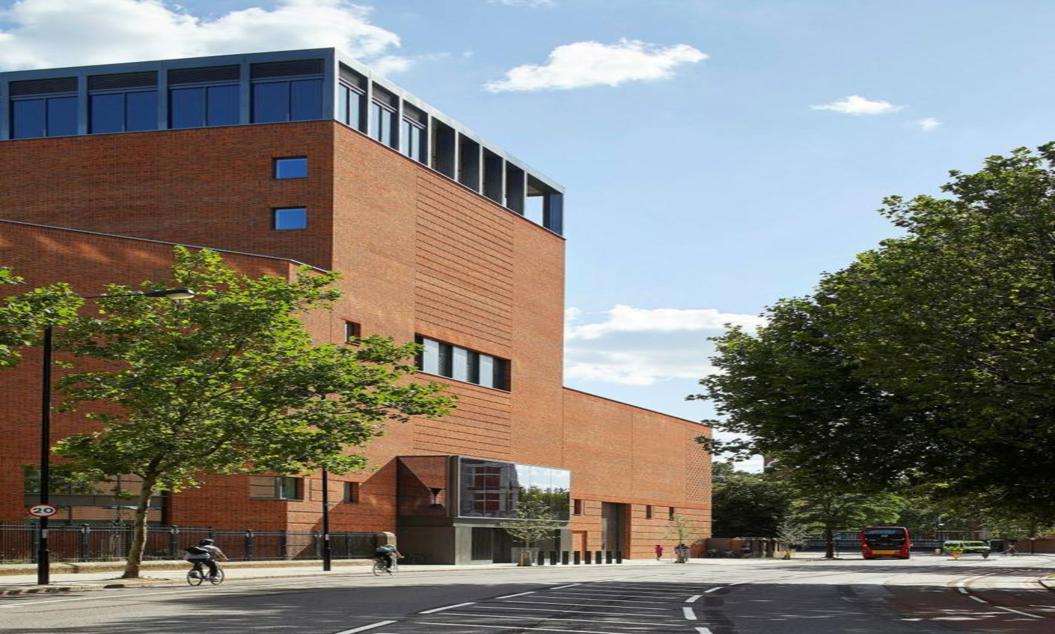
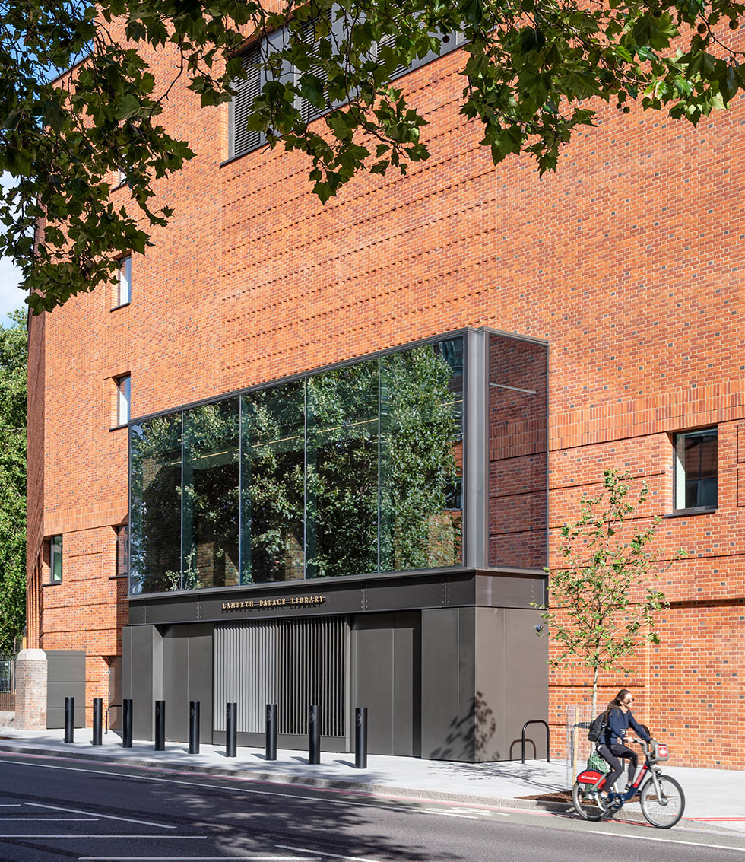
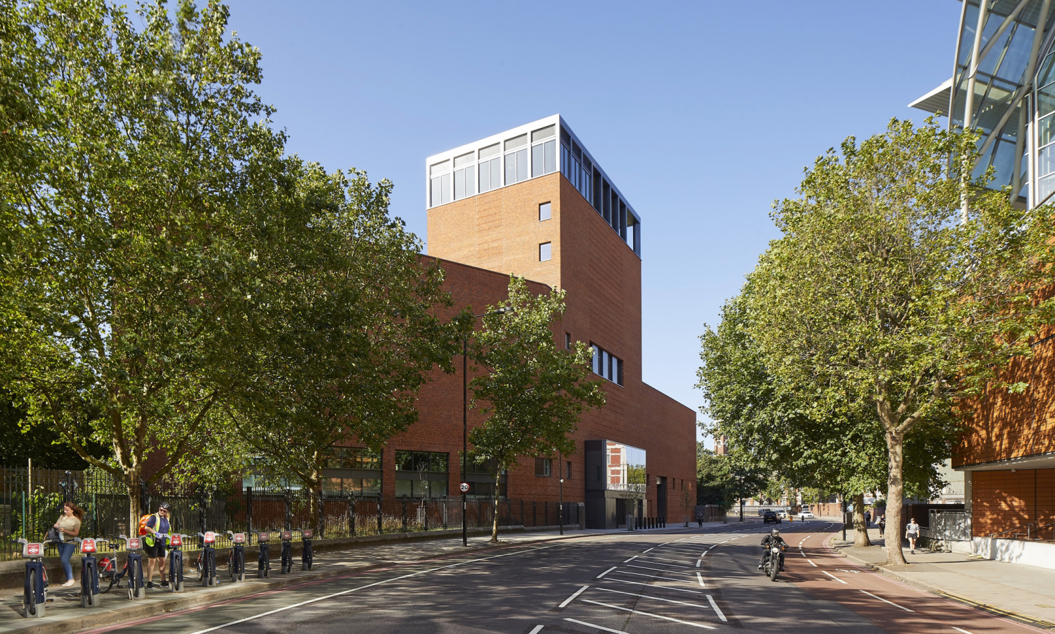
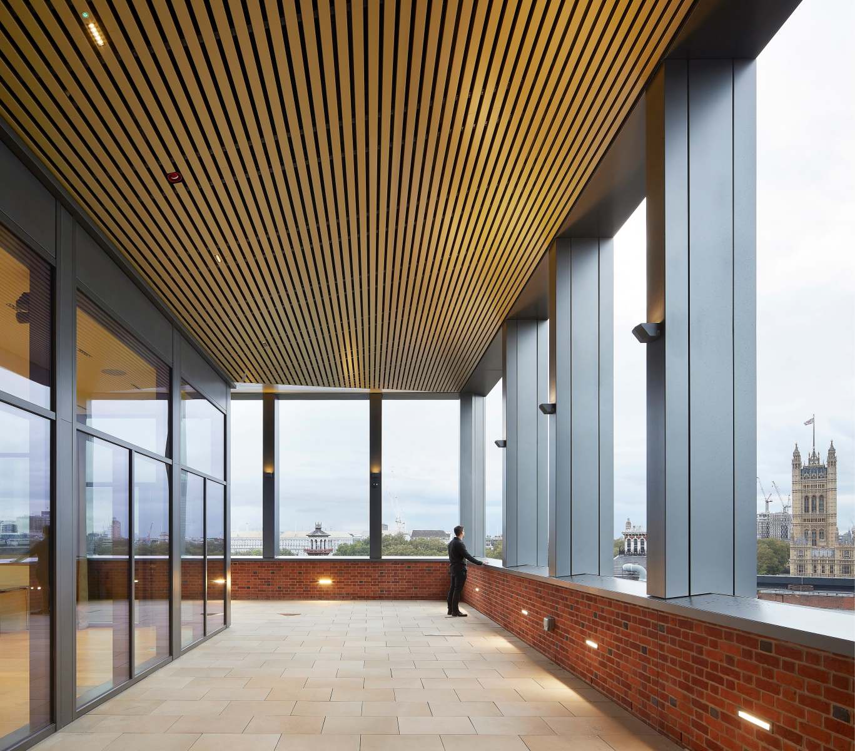
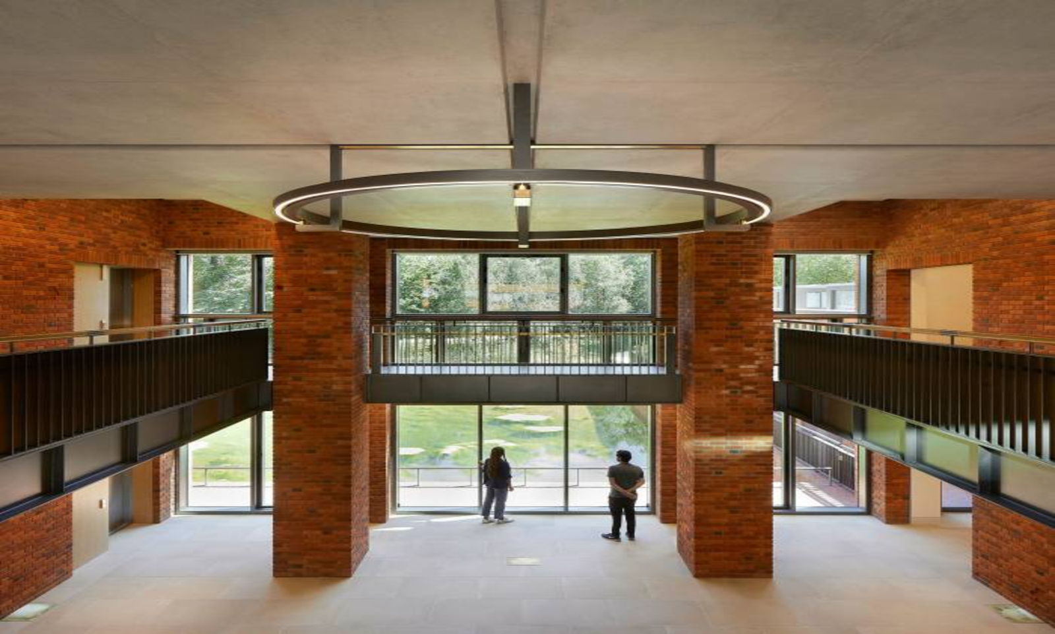
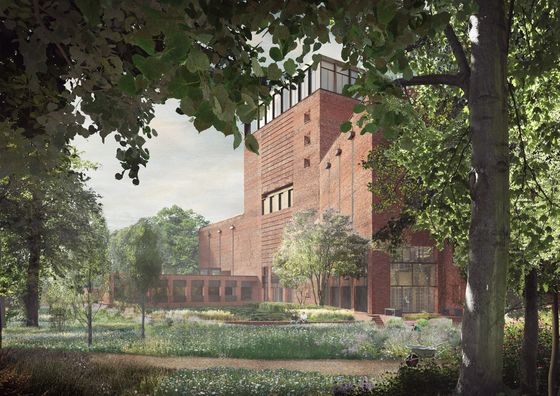
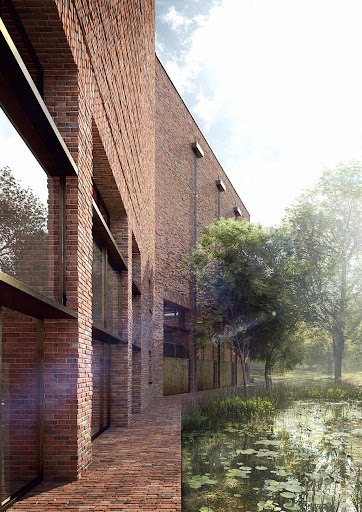
Lambeth Palace Library, London
The new library building will preserve the most important religious collection outside the Vatican – the collections include more than 5,000 volumes of manuscripts and over 200,000 printed books.
More Information
Main Contractor: Knight Harwood
Architect: Wright & Wright
Requirement: External Envelope
Solution: Capped Curtain Wall System: Schuco FW60+ SG and FWS60, Windows & Doors: Schuco AWS/ADS 75.SI Profiles, Glass: 8mm Pilkington Toughened Suncool 30/16 Pro T, 6mm Pilkington Toughened Suncool 40/22 Pro T, 6mm Pilkington Toughened Optitherm S1 Plus, 10mm Pilkington Toughened Suncool 30/16 Pro T with Machine Ground Edges & 6mm Pilkington Toughened Optifloat Clear.
Value: £1.5M
The Amenities Building, Cambridge
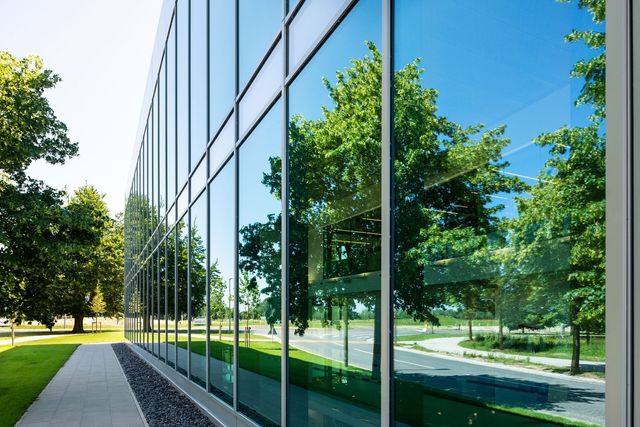
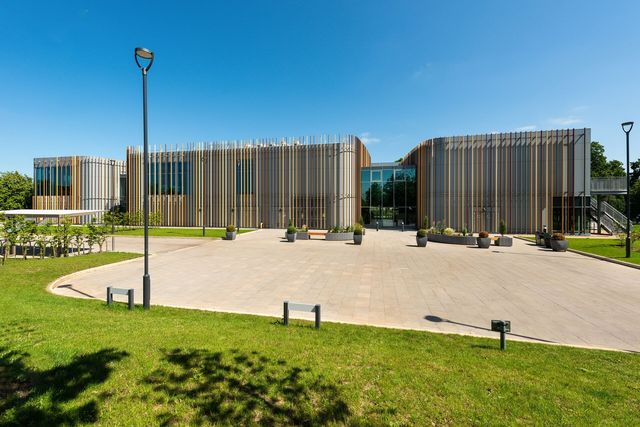
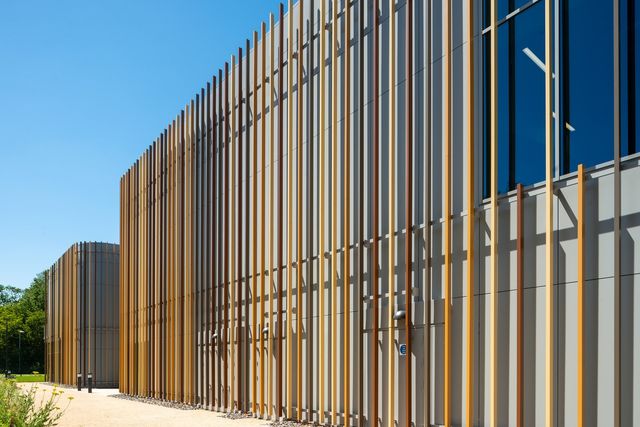
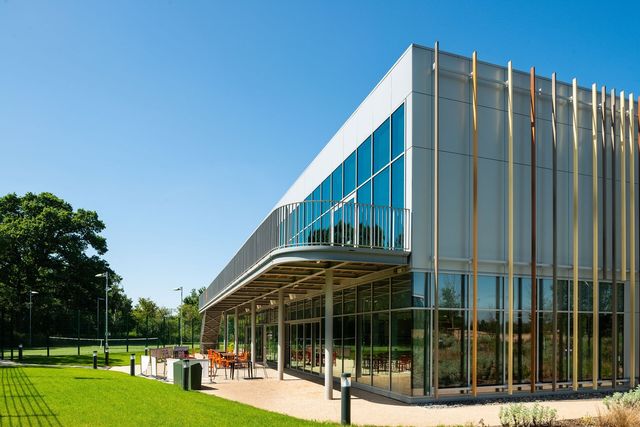
The Amenities Building, Cambridge
The Amenities Building provides the science, technology and biopharmaceutical park with a central and accessible leisure facility and pool for its clients and their staff.
More Information
Main Contractor: Vinci Construction
Architect: Gensler
Requirement: Wicona Aluminium Curtain Walling, Windows and Doors, Rainscreen, Cladding, SFS and Vertical Fins.
Solution: Wicona Wictec 50, Wicona Wicline 65 EVO, Wicona Wicstyle 65, Cladding: 3mm Vitrabond, SFS: 150mm Albion, Fins: Bespoke Extrusions, Glass: 8mm Heat Soak Toughened Ipasol 62/29 Ultraselect & 10mm Heat Soak Toughened Optifloat Clear.
Value: £2.0M
Honeybourne Place, Cheltenham
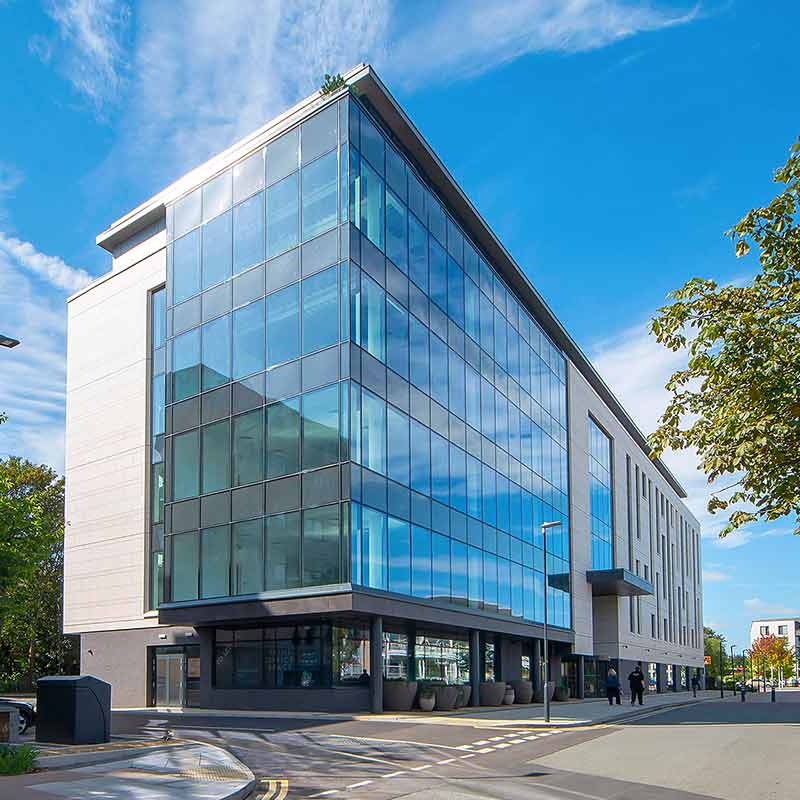
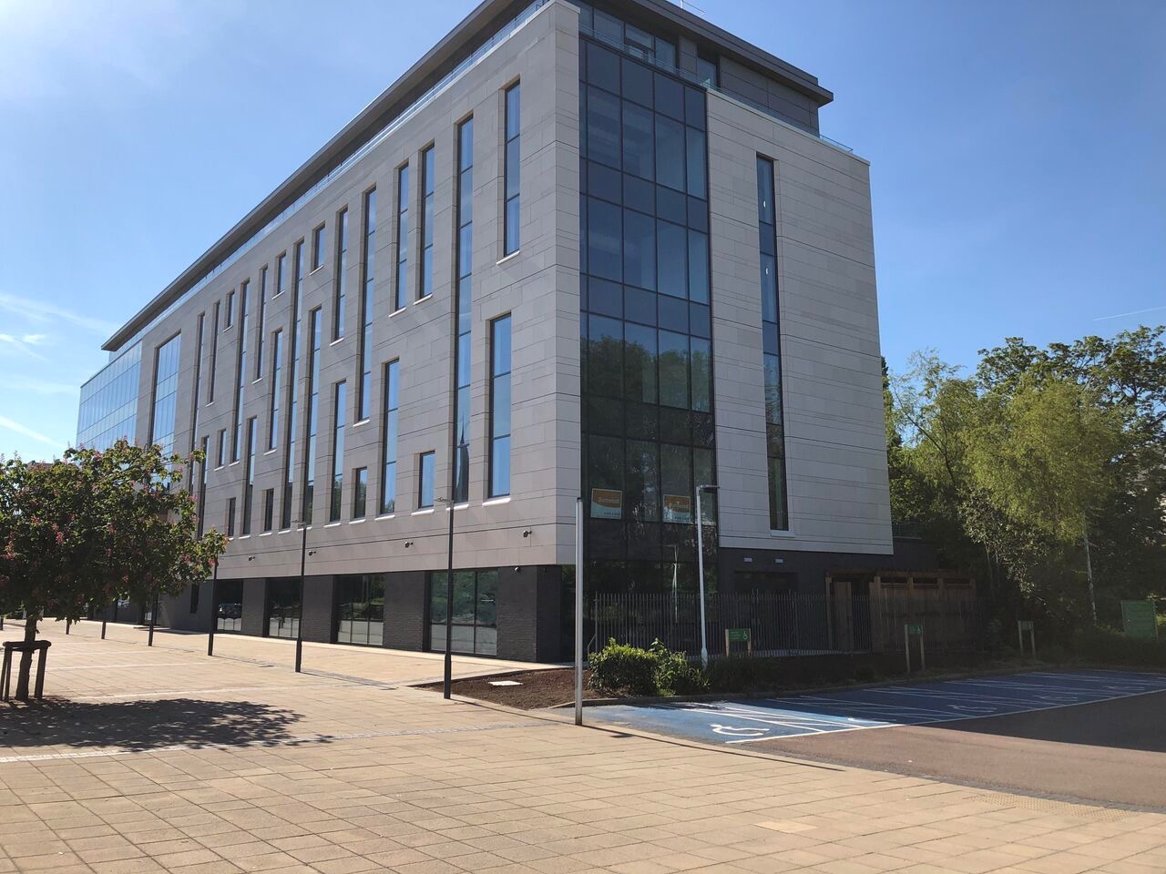
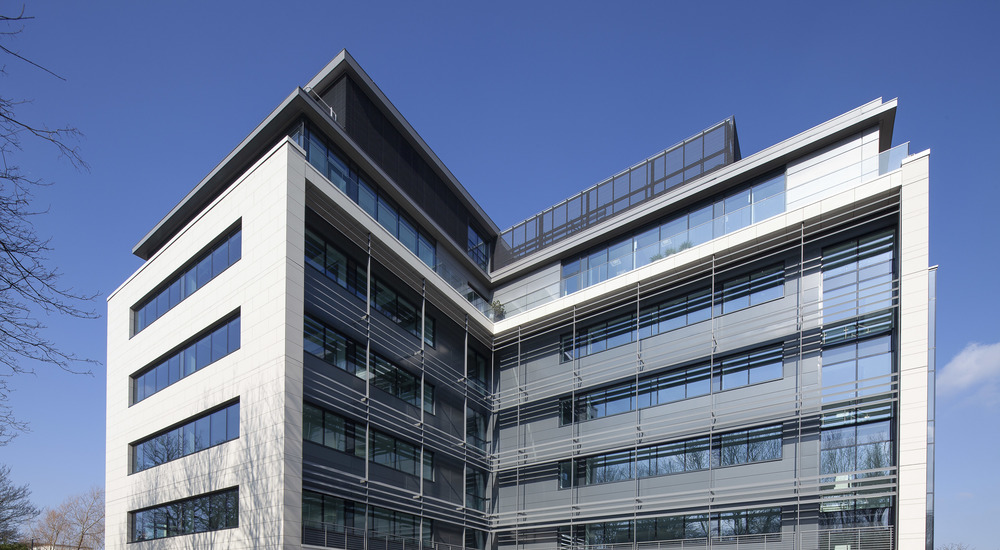
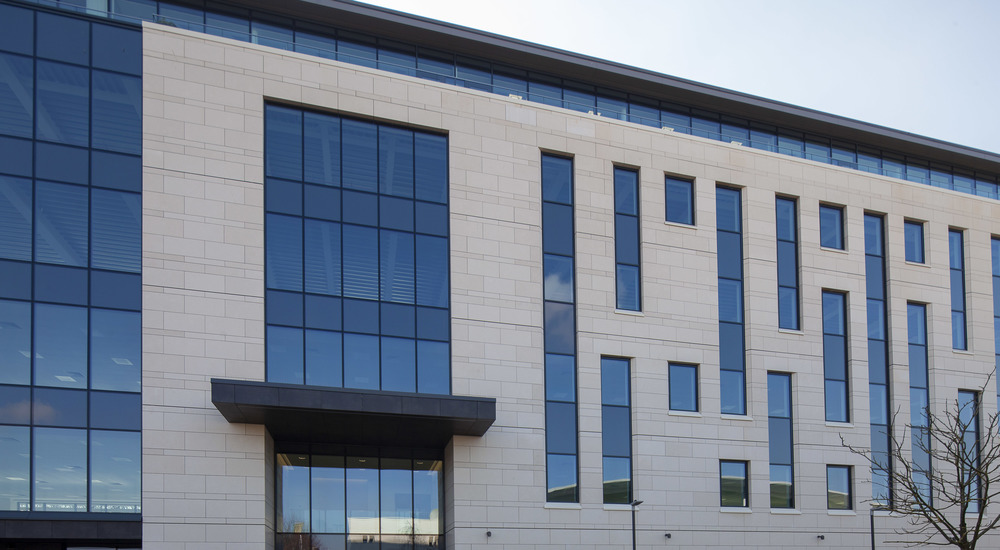
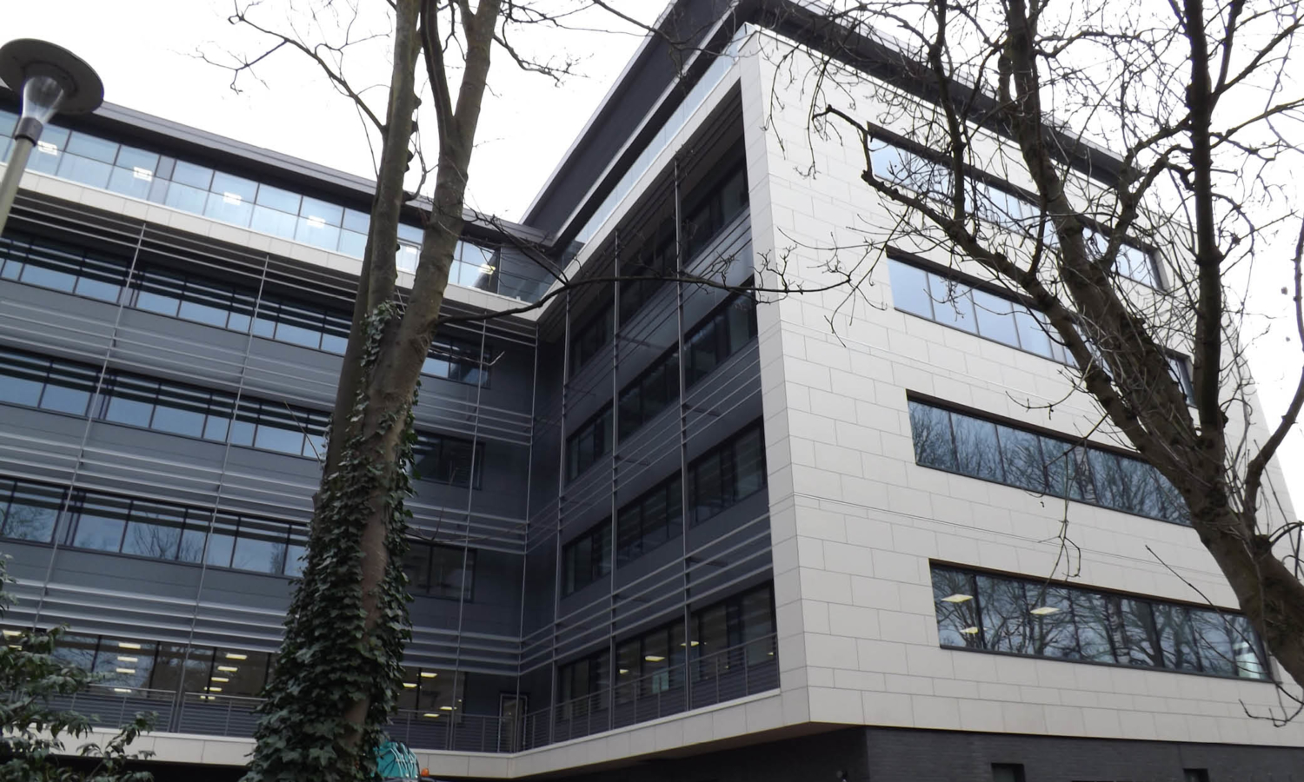
Honeybourne Place, Cheltenham
This £12m development, in the heart of Cheltenham, was designed by Roberts Limbrick Architects and provides some 63,000 sq ft of office space over five floors. The external envelope was designed, manufactured and installed by Britplas and features a complicated façade consisting of several different types of cladding in addition to curtain walling.
Materials used include aluminium rainscreen, composite cladding, stone cladding, ceramic cladding and brick slip Corium cladding, along with Schüco curtain walling FW60 + SG, Schüco FW60 and Smart Wall external doors. The building has been finished to the highest standards and is an impressive addition to our commercial portfolio.
More Information
Our Client: Formal Investments Limited
Main Contractor: Barnwood Construction
Sector: Commercial
Products: Aluminium Schüco curtain walling FW60 + SG, Schüco FW60 and Smart Wall external doors, aluminium rainscreen, composite cladding, stone cladding, ceramic cladding and brick slip Corium cladding
Value: £3.5m
Woodberry Down Block D
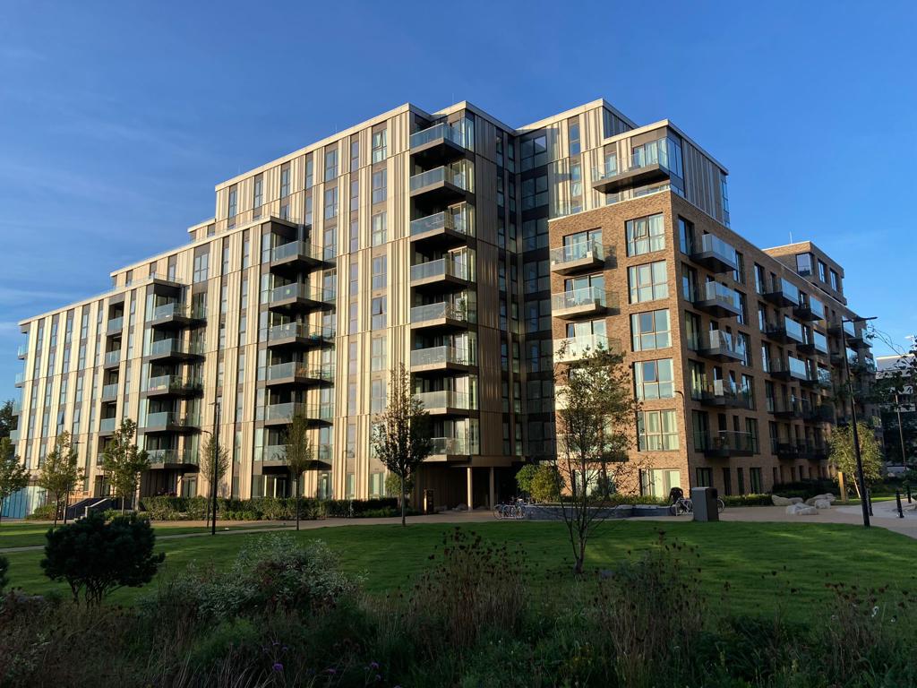
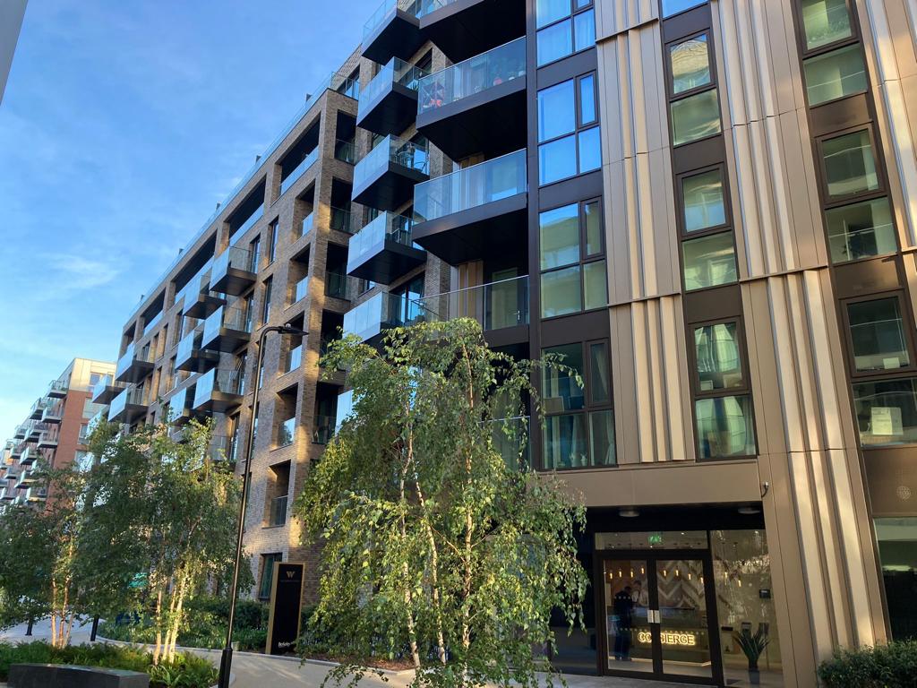
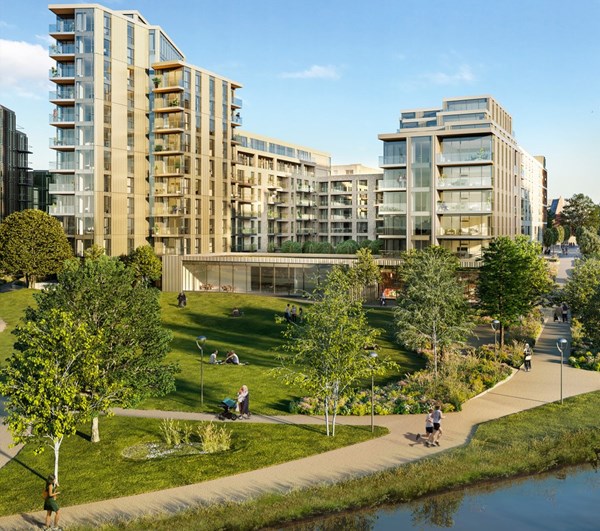
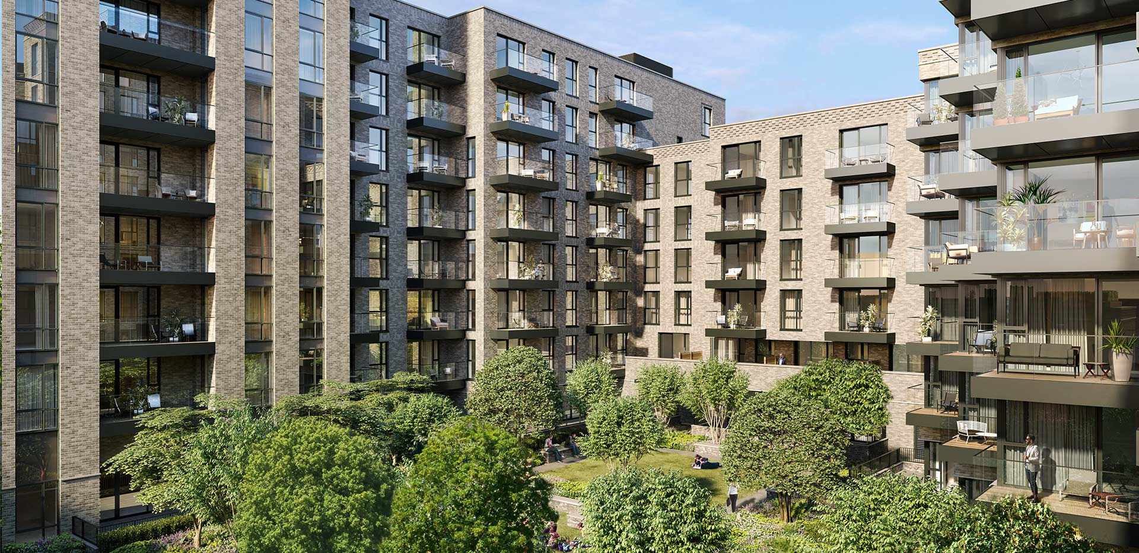
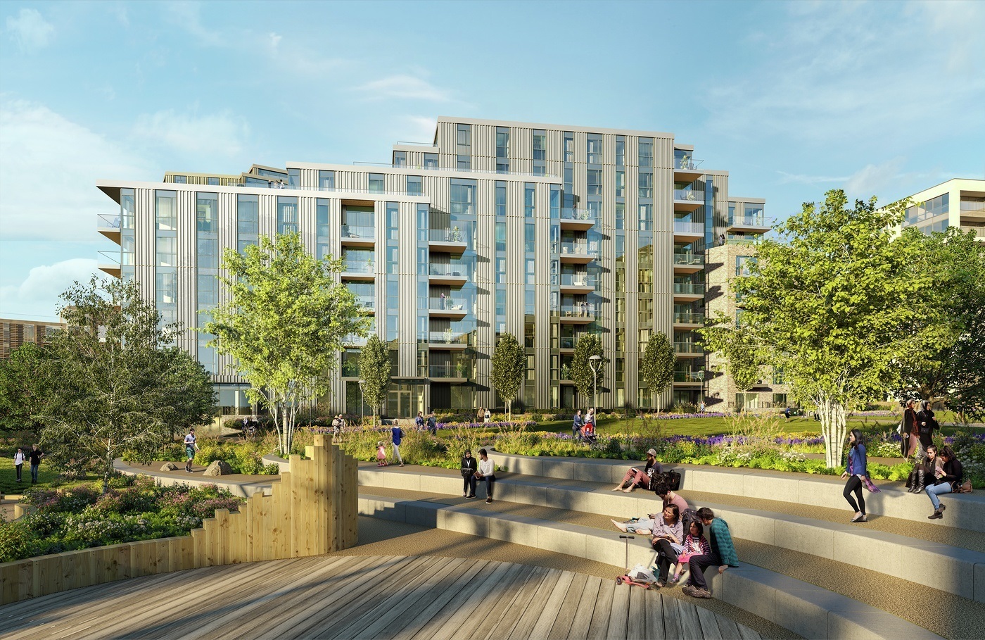
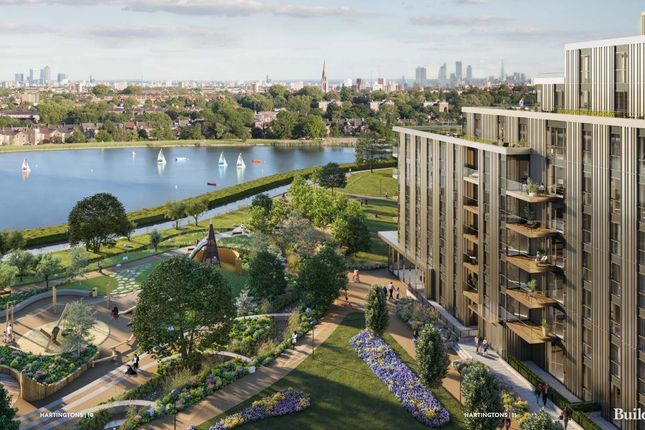
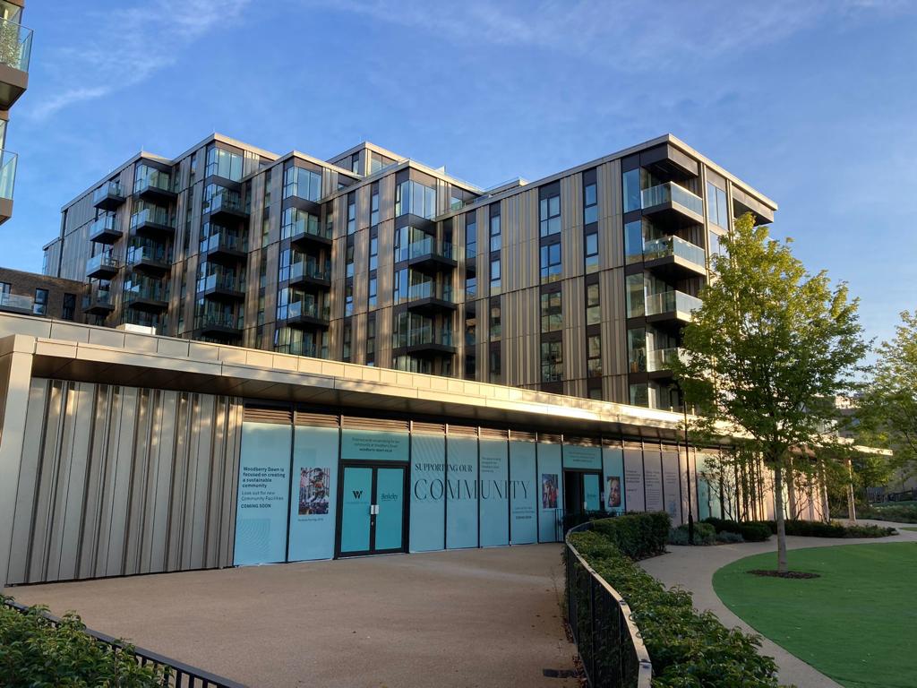
Woodberry Down Block D
undulations of the vertical metallic exterior – in striking tones of warm and cool gold
More Information
Our Client: Prater Limited
Main Contractor: Berkeley Homes
Marriott London City Airport
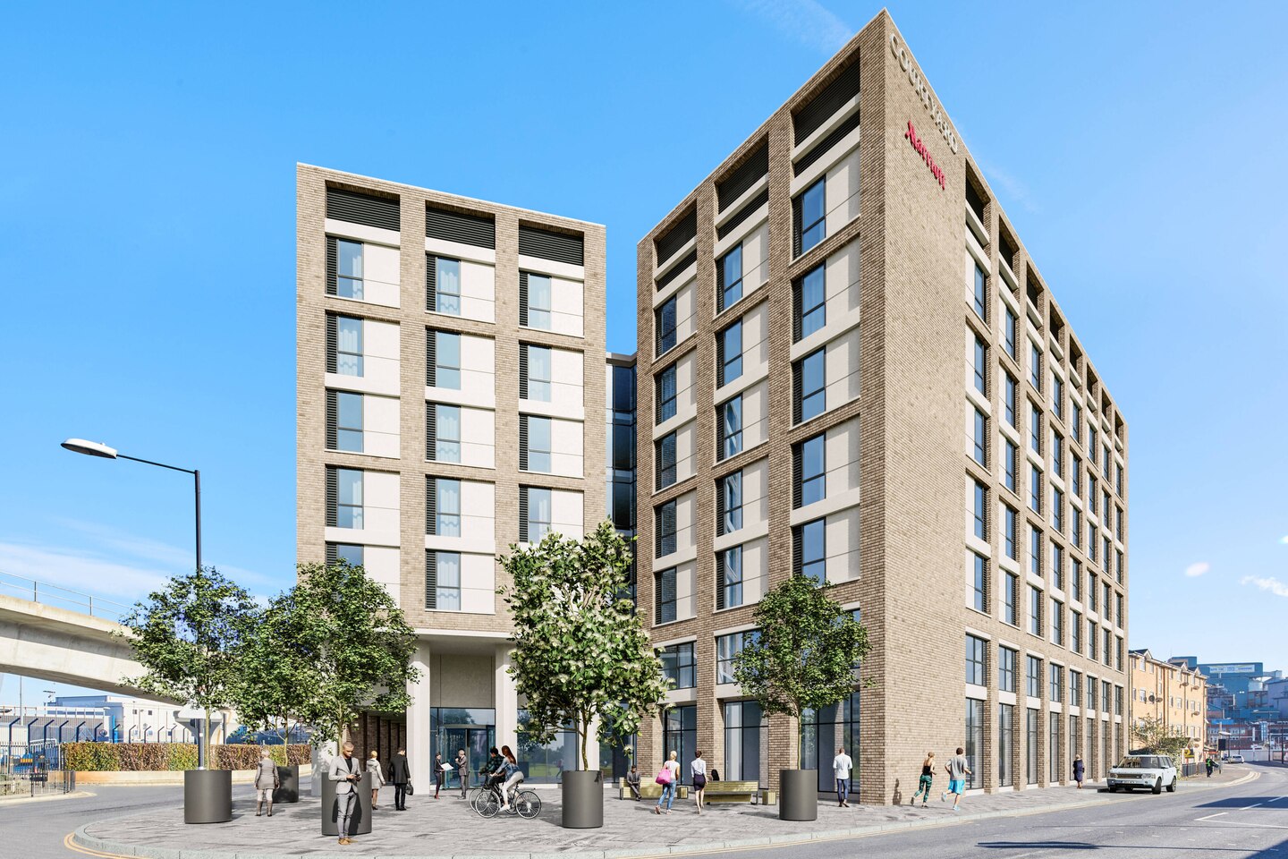
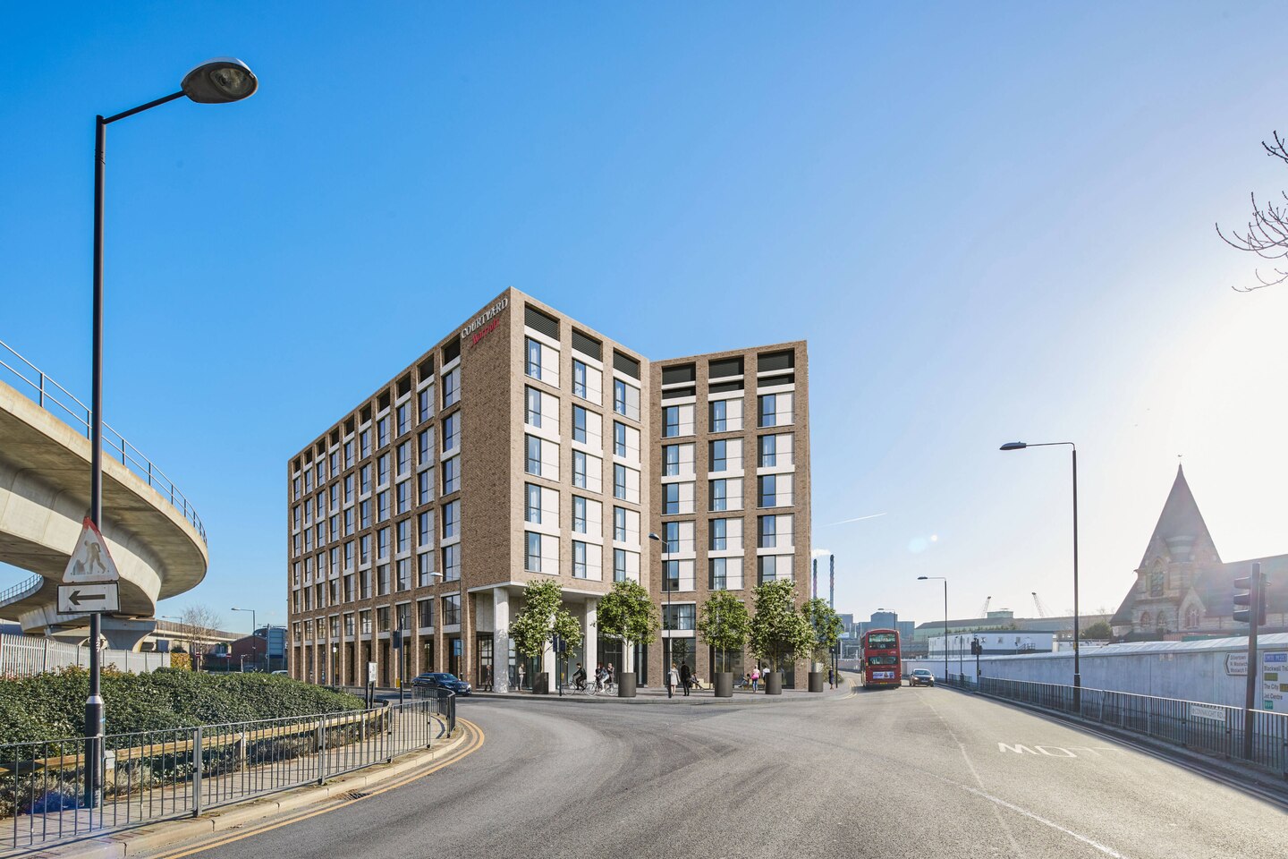
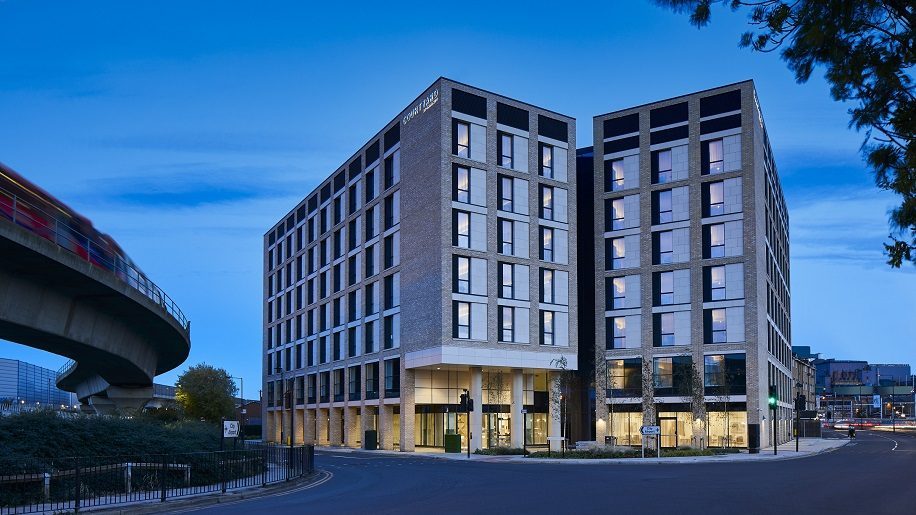
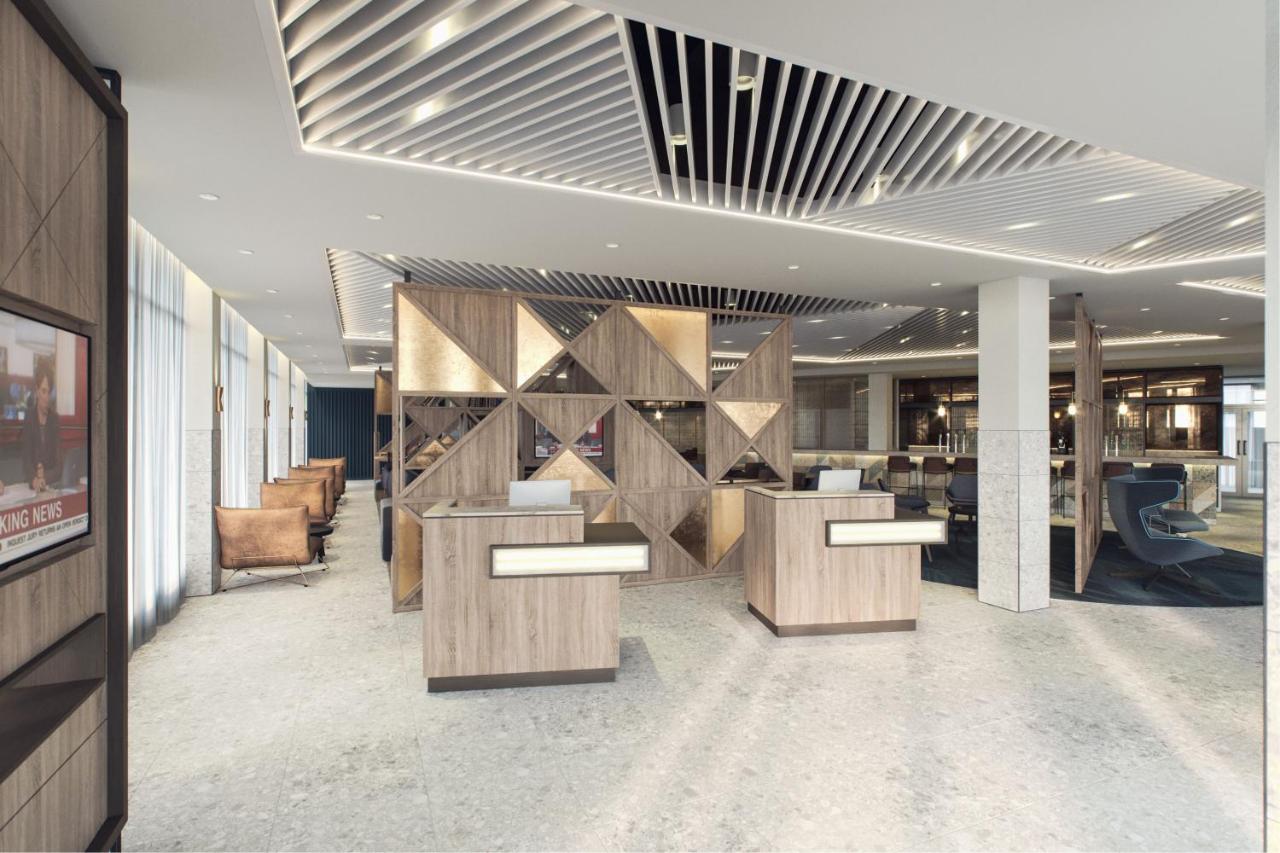
Marriott London City Airport
GRC columns at the main entrance and aluminium soffits
Battersea Power Station Apple HQ
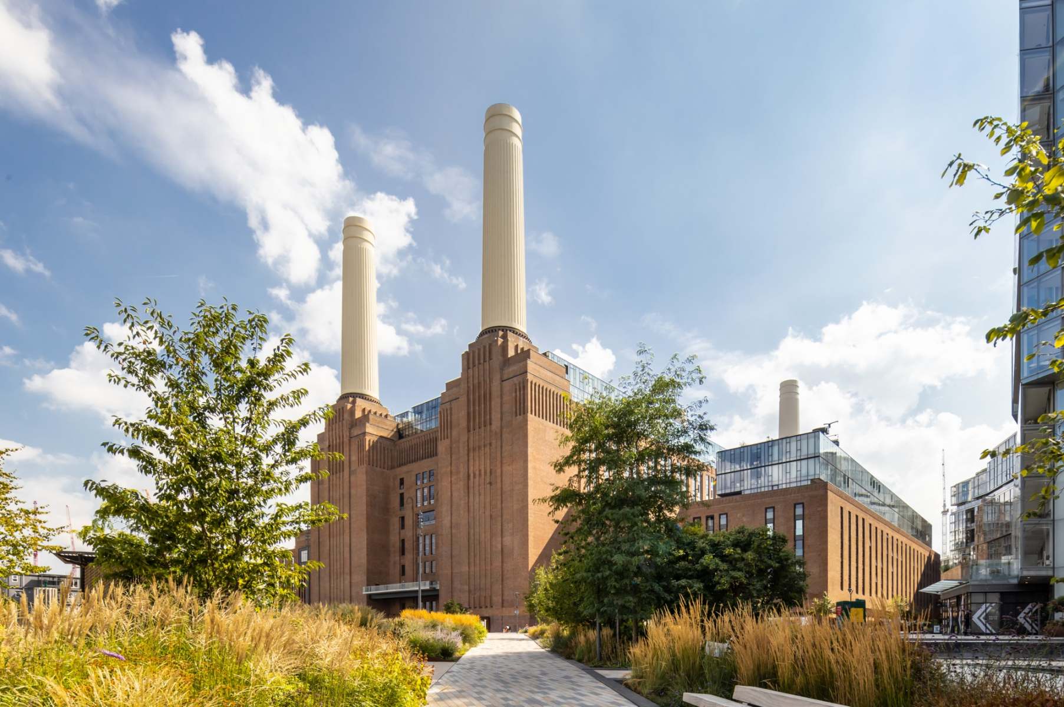
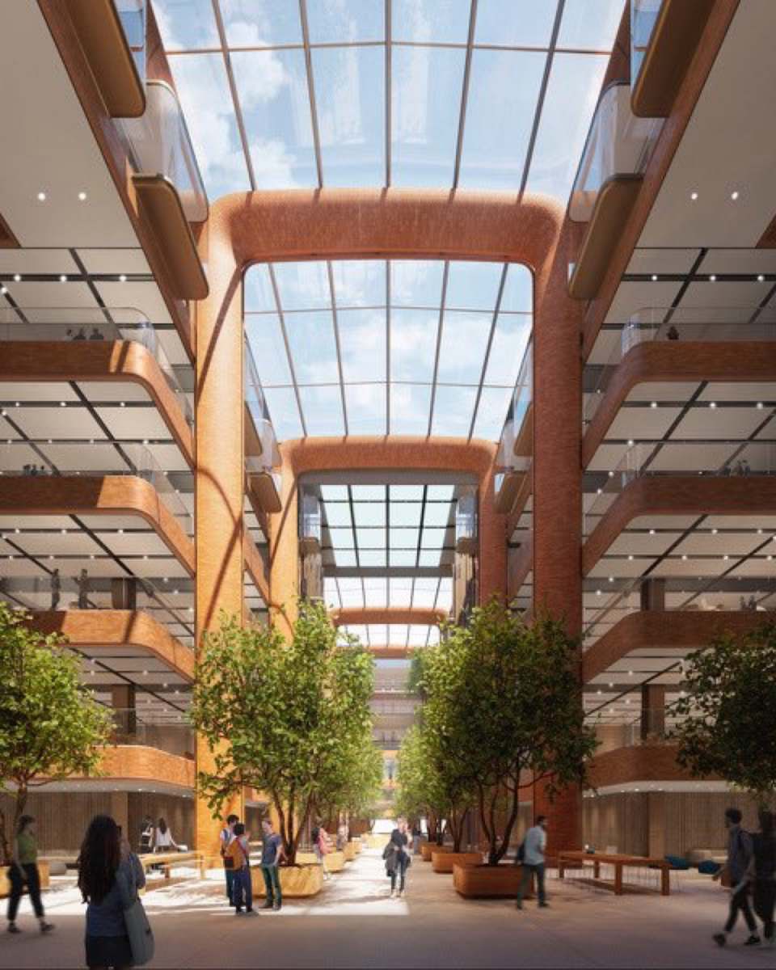
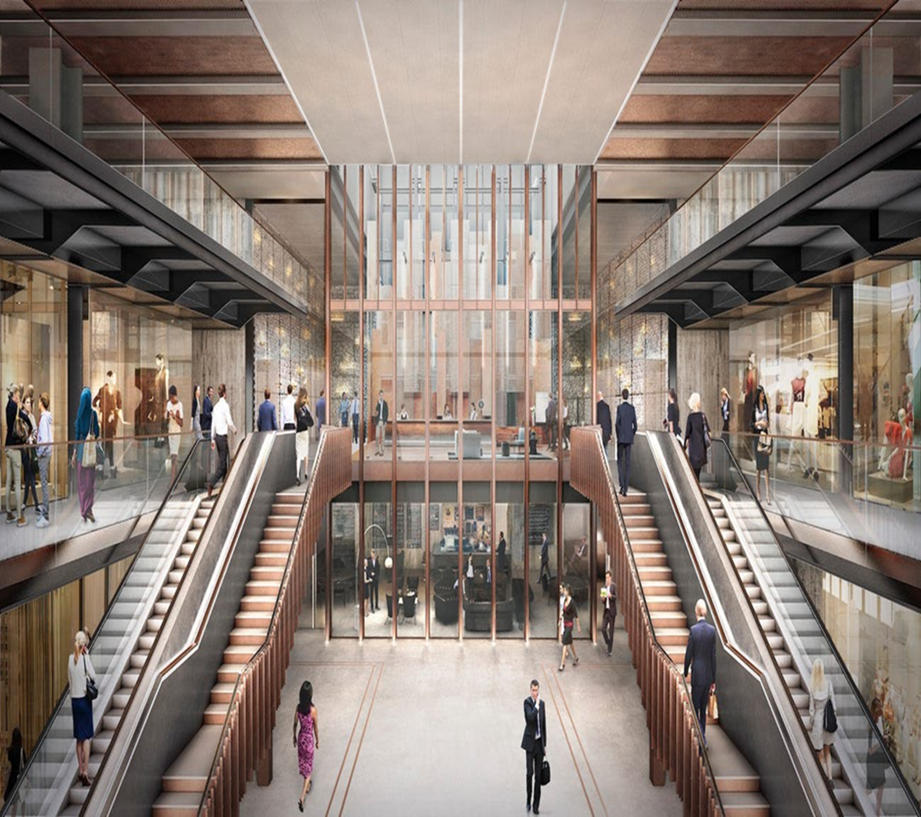
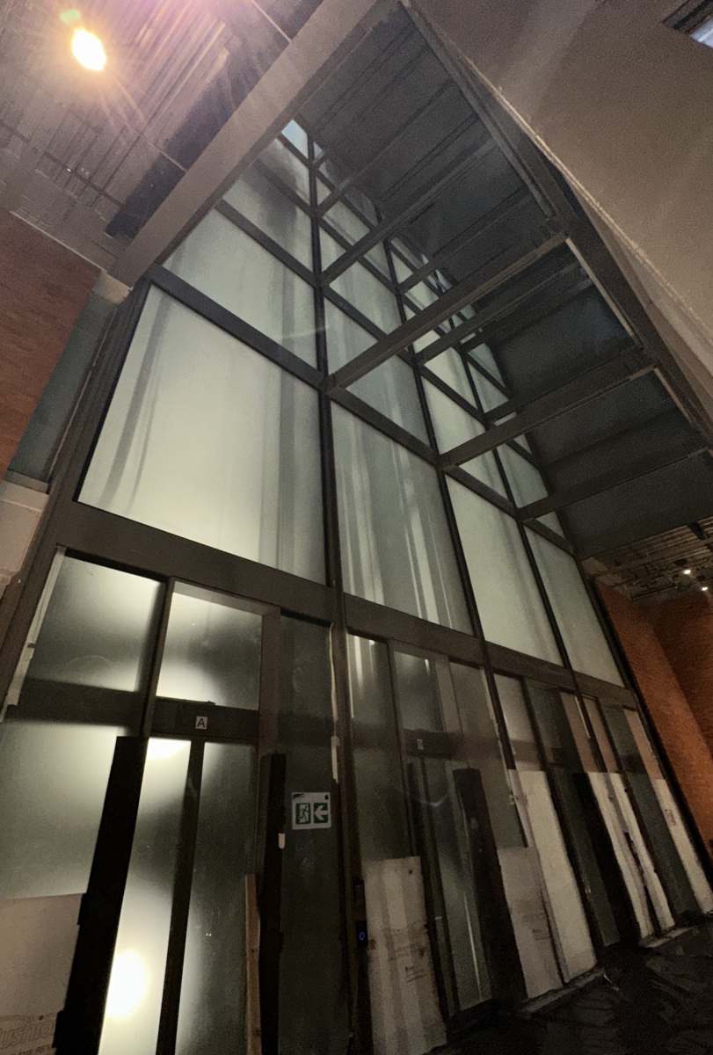
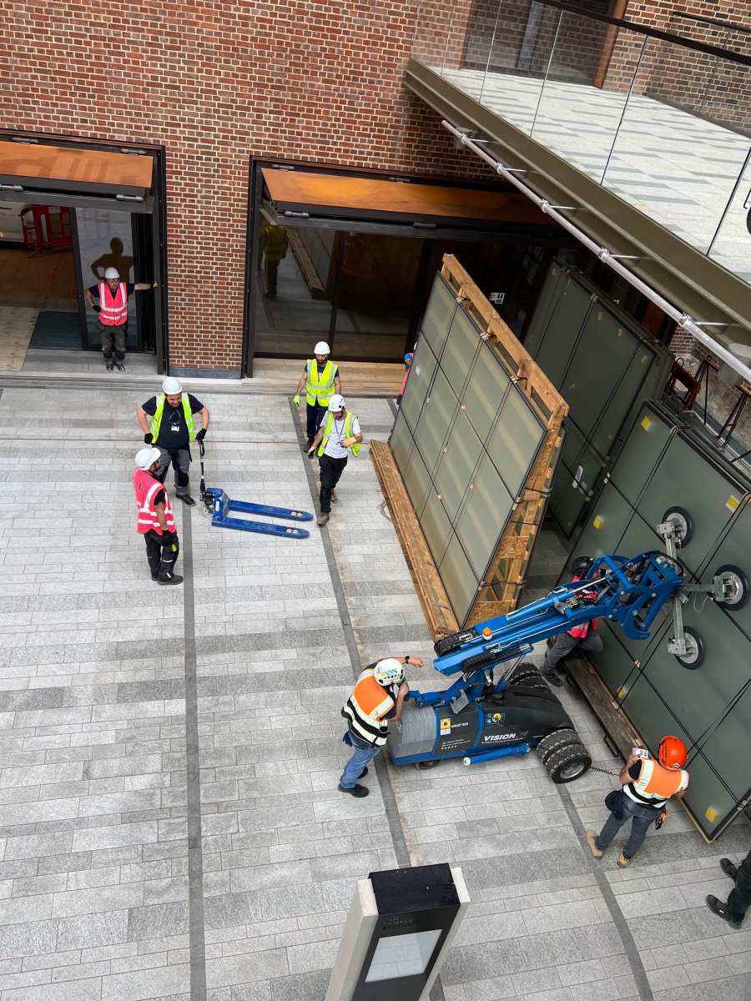
Battersea Power Station
Battersea Power Station, a former coal-fired plant, is located on the south bank of the River Thames in southwest central London. We are proud to be part of this prestigious and iconic project and deliver the glass installation to the Main Entrance doors and Lift Shaft for Apple HQ.
55-93 Knightsbridge
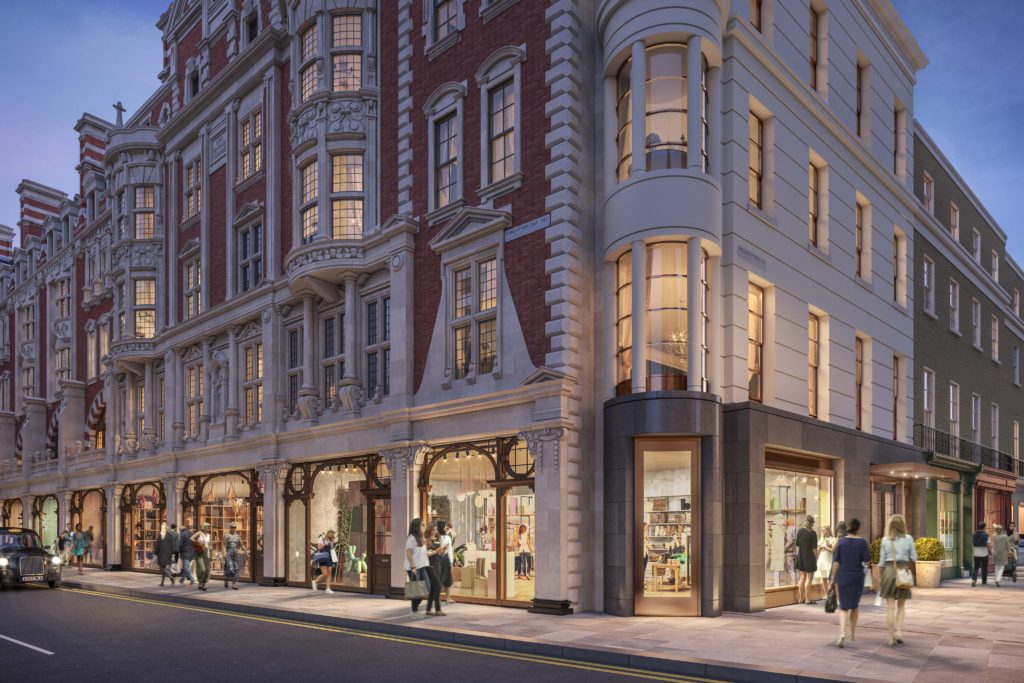
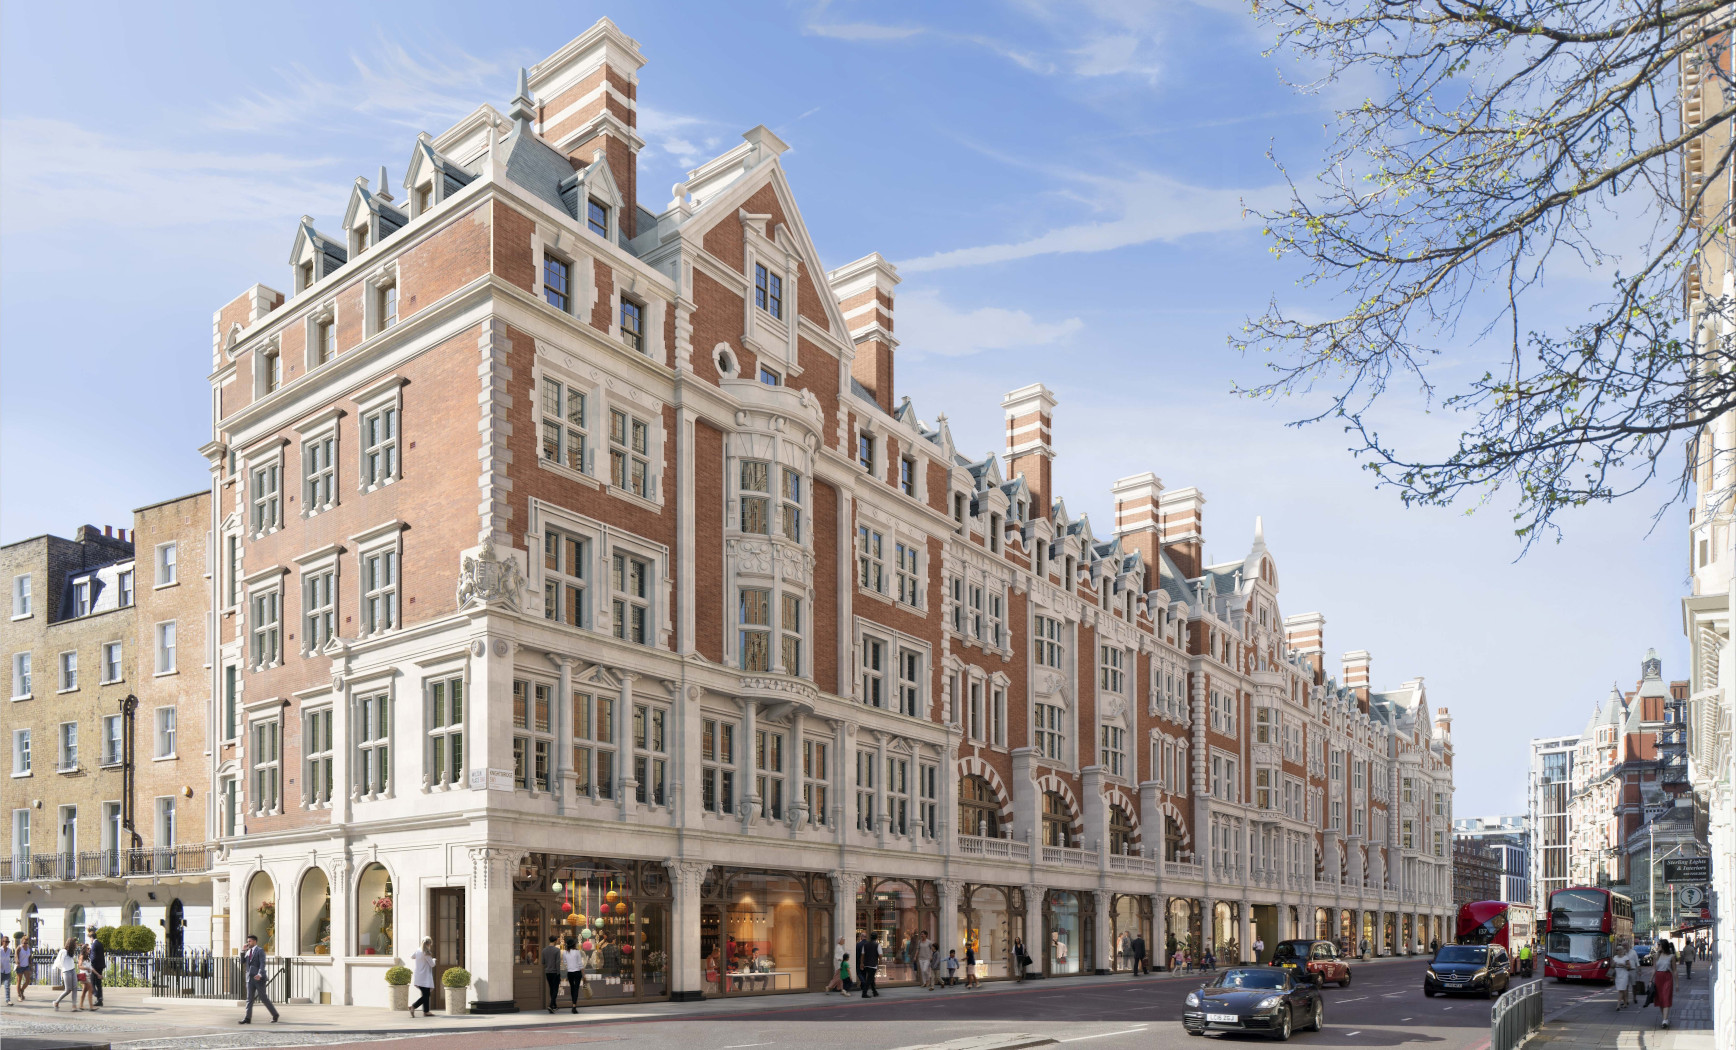
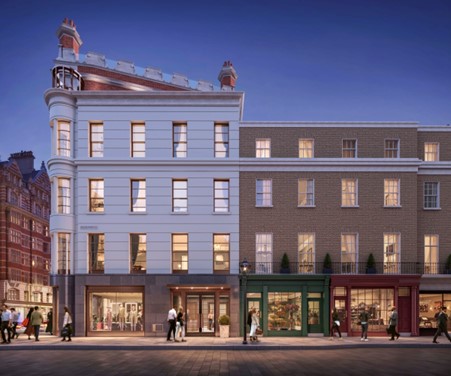
55-93 Kinightsbridge
This mixed-use development is situated in the heart of Knightsbridge, London SW1. The existing Grade II listed building has been extensively redeveloped featuring the retention of the original 120 m long facade dating from 1905, which forms part of the local conservation area, with a complete rebuild and isolation of the building behind. The development also incorporated multiple construction types and complex interfaces in relation to both historic and new-build elements.
The Janisol Arte 2.0 renovation window system was employed throughout to make the slim line heritage windows.
More Information
Our Client: Sir Robert McAlpine
1-4 Marble Arch
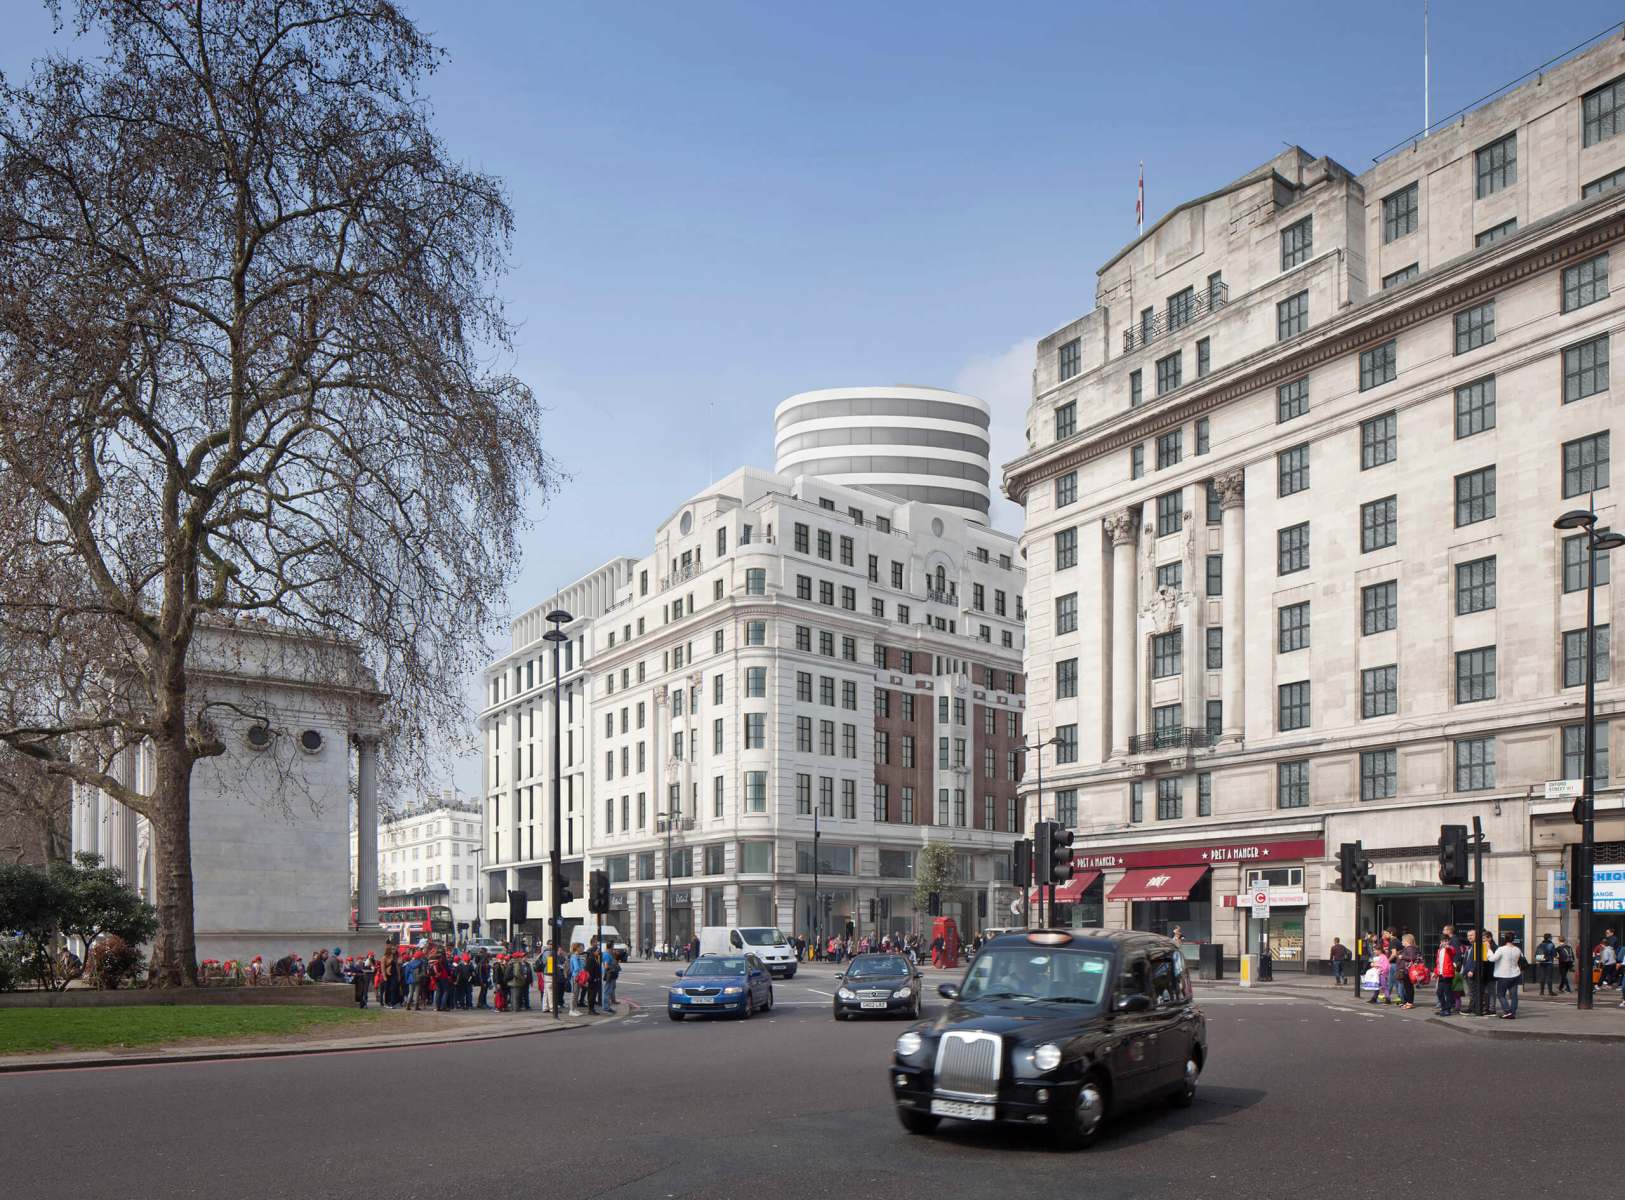
1-4 Marble Arch
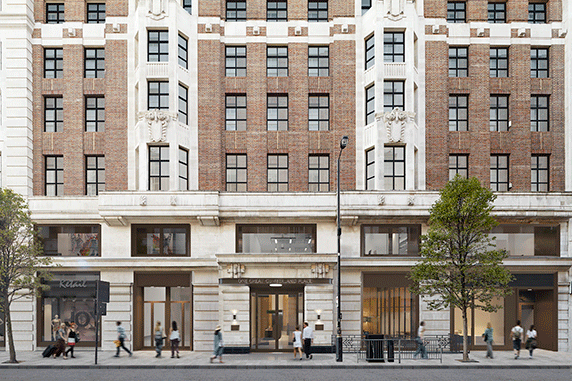
Using the steel Jansen VISS SG (structural glazing) system the project has seen the existing façade retained, while behind it a full demolition and rebuild has taken place, creating three floors of retail space and a further seven floors of high quality Category A offices.
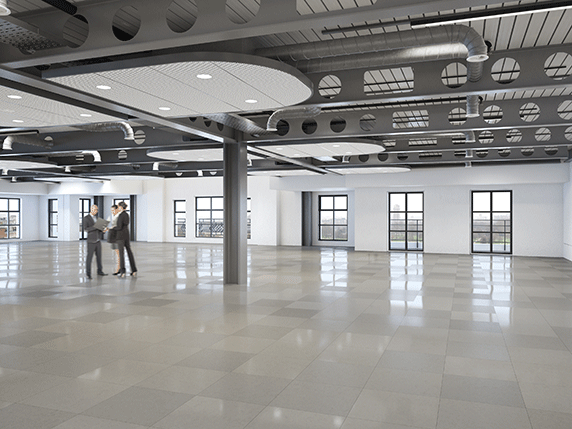
In place of the old internal structure a new structural steel frame, rising from the sub-basement to the roof contains 123,766 sqft of space over 11 storeys, including three floors for retail areas and seven floors of commercial office space.
These facade alterations are intended to be subtle and in harmony with the existing building’s design. The fenestration to the lower levels is expanded within the stone facade, linking the ground and first floors. New shopfronts are designed as elegant insertions into the existing facade with profiled bronze-coloured metal surrounds and carefully enhanced stone detailing.